Angela Thomas

BEDS4
BATHS2 full
SQUARE FEET2,072
MLS#26007225
STATUSActive
PROPERTY TYPEResidential - Single Family
SUBDIVISIONKristin Court
SCHOOLOrchard View
Property Description
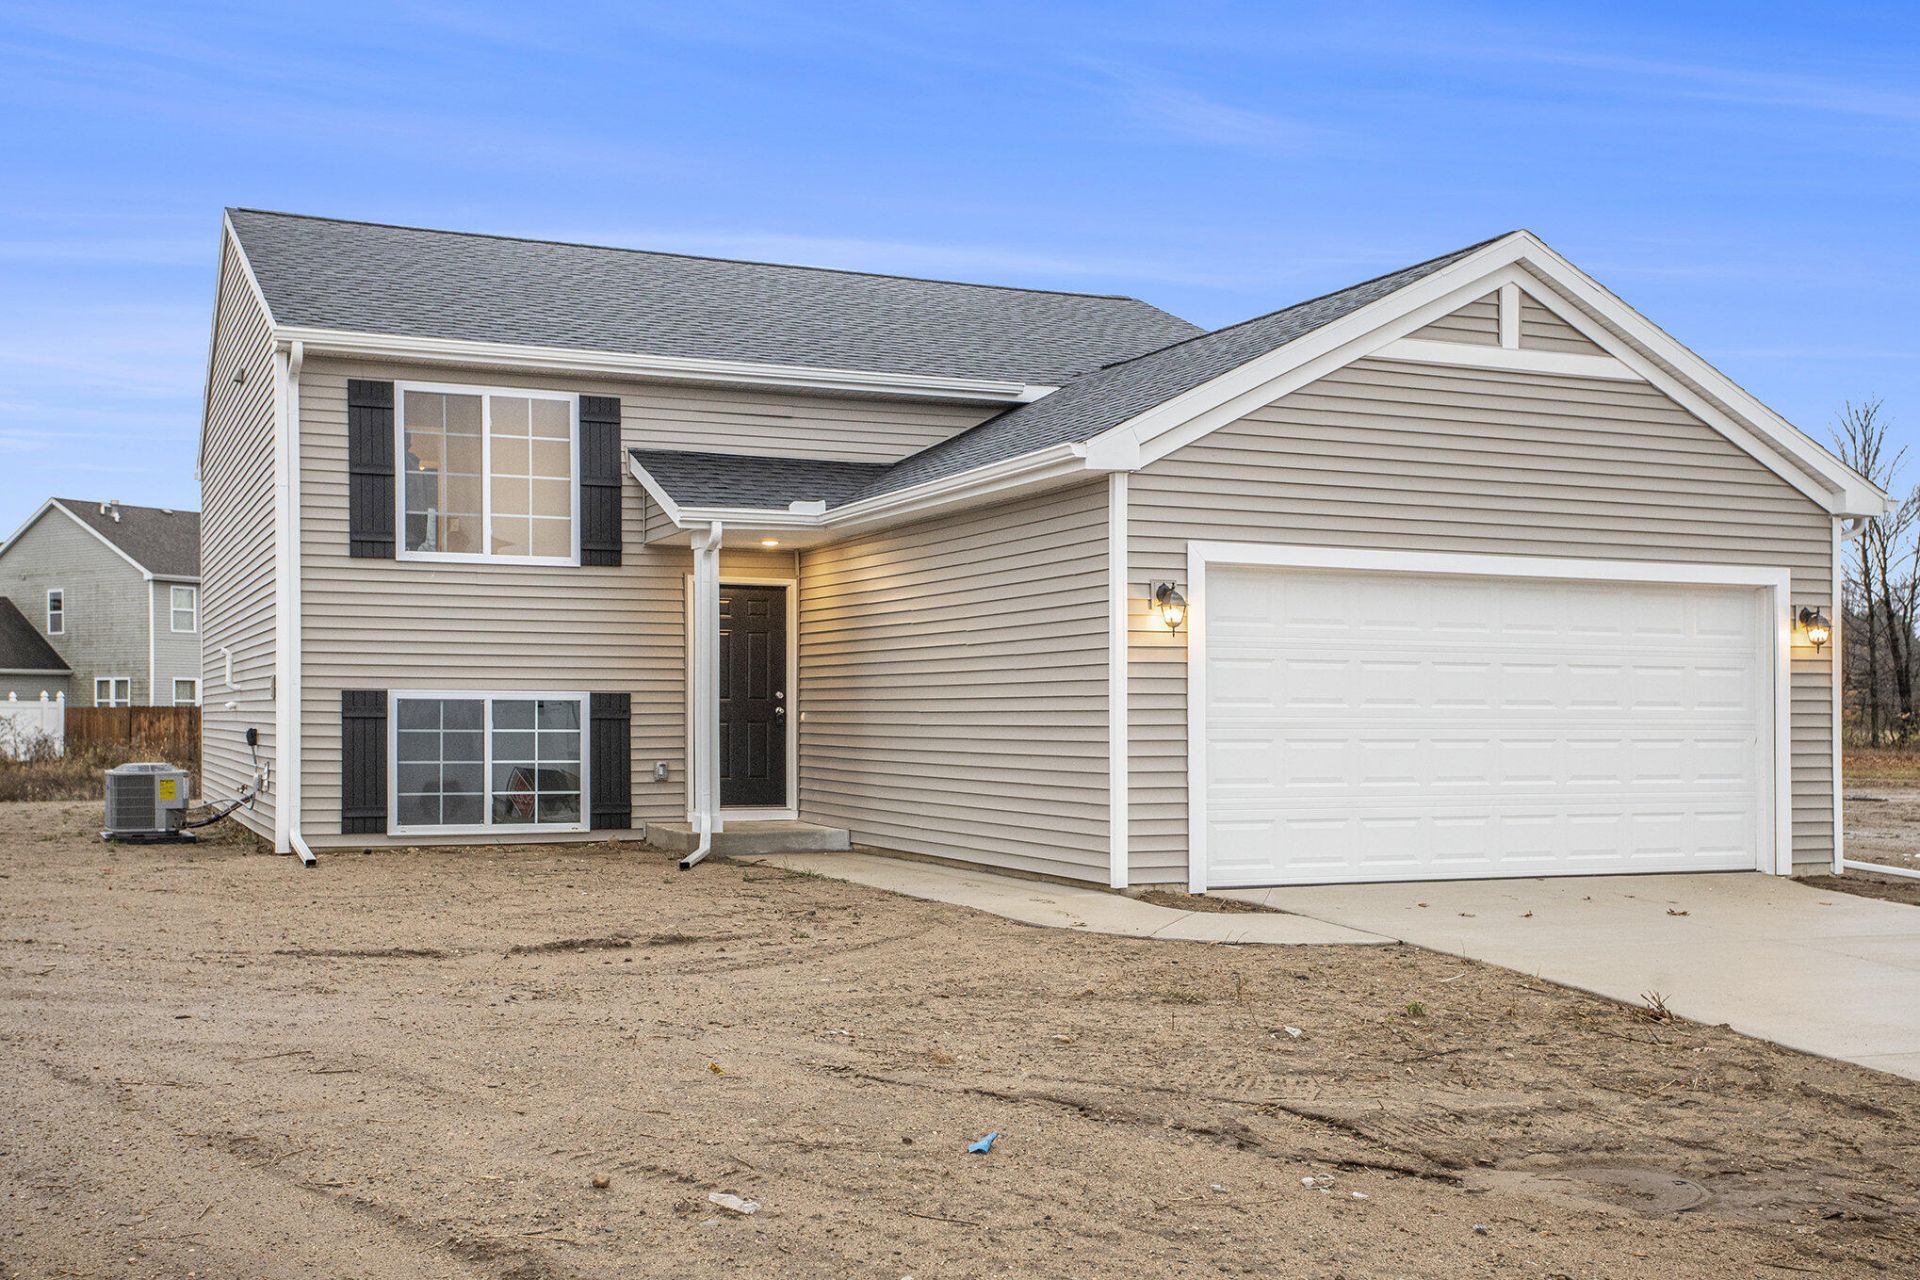
Ask about seller incentives! New construction home in Muskegon just east of US-31, completing in July. This new two story, 4 bedroom home with an oversize lot, 9 foot great room ceilings, and rear deck with stairs to wooded yard. This open concept, two story home includes 2072 square feet of finished living space on two levels. Main level large kitchen includes eat-in island, white cabinets, quartz counters with tile backsplash, and all new GE stainless steel appliances. Slider door opens to 10x10 deck with stairs to yard. Upstairs has primary bedroom suite with a private bath and walk-in closet, plus there are 3 more spacious bedrooms and a 2nd full bath. RESNET energy smart construction will save owner over $1000 yearly plus home has 10-year structural warranty. This home is 180 sq. ft. larger than similarly priced homes in the area! abundant natural light, making the lower level feel open and welcoming.RESNET energy smart construction will save an estimated $1,209 annually. Actual savings may vary; see HERS Rating Certificate and Energy Smart Flyer for details. Home includes a 10-year structural warranty, offering lasting peace of mind. Contact our team to schedule your private tour today!
Property Features
Property Type: Residential - Single Family
Basement: Full
Cooling: Central Air, SEER 13 or Greater
Garage: 2 car attached
Heating: Forced Air
Lot Size: 0.29 Acres
Roof Type: Composition, Shingle
Taxes: $500
Year Built: 2026
Feature Descriptions
Appliances: Dishwasher, Dryer, Microwave, Range, Refrigerator, Washer
Association Fee Includes: Other
Days on Site: 134
Exterior: Vinyl Siding
Flooring: Carpet, Vinyl
HOA: Yes
HOA Fee: 200/Quarterly
Home Warranty: Yes
Interior: Garage Door Opener, Center Island, Eat-in Kitchen, Pantry
Laundry: Lower Level
Lot Dimensions: 80x158
Parcel Number: 61-10-015-400-0004-00
Parking: Garage Faces Front, Garage Door Opener, Attached
Patio/Porch: Deck, Porch(es)
Road Surface: Paved
Rooms Total: 5
Sewer: Public
Sub Type: Single Family Residence
Utilities: Natural Gas Connected
Water: Public
Window: Low-Emissivity Windows, Screens
Local Schools
High School: Orchard View High School
Middle School: Orchard View Middle School
Elementary School: Cardinal Elementary School
School District: Orchard View
Listed By / Shown By
Listed By
Agency Name: Allen Edwin Realty LLC
Agent Name: Michael L McGivney
Agency Phone: 269-210-2125

Shown By
Agent Name: Angela Thomas
Agent Phone: (734) 985-1818
Agency Title: Key Realty
 | The property comes from the Member MLS's of the Michigan Regional Information Center, LLC (MichRIC). Copyright 2026 Michigan Regional Information Center, LLC (MichRIC). All rights reserved. Information deemed reliable, but not guaranteed. Data Last Updated 07/11/2026. |
Estimate Your Payment
Estimated Payment
$ 2,218.67 per month $2,069.12 Principal & Interest $41.67 Property Tax $107.89 Homeowner's InsuranceChange Payment Information
Privacy Policy / DMCA Notice / ADA Accessibility


This site is hosted, designed and copyright
© 1994 - 2026 by
Delta Media Group, Inc. -- Patent Pending --
Agency License Information: 1-877-539-7589 | Ohio Lic# REC.2010002888 6800 W Central Ave #B, Toledo, OH 43617 | Michigan Lic# 6505366134 8040 Summerfield Rd, Lambertville, MI 48144 | Indiana Lic# RC52400106 3029 W Smith Valley Rd #211, Greenwood, IN 46142 | West Virginia LIC# 010306 Erin Rickman, Broker. 410 Market St #3, Parkersburg, WV, 26101 | Colorado LIC# EC.100108419 603 Rood Ave, Grand Junction, CO 81501 | Nevada LIC# B.0146350.LLC 9190 Double Diamond Pwky, Reno, NV 89521 | Florida LIC# CQ1073507 16638 Mooner Plank Cir, Wimauma, FL 33598 | Illinois LIC# 481014661 640 S Washington St. Suite 212, Naperville, IL 60540
Agent License Information: Brokerage/Company License Number: MI-65-05366134
2098 Kristin Court | MLS# 26007225
This single family home located at 2098 Kristin Court, Muskegon, MI 49442 is currently listed for sale with an asking price of $369,900. This property was built in 2026 and has 4 bedrooms and 2 full baths with 2072 sq. ft. Kristin Court is located in the Kristin Court subdivision within the Orchard View school district. Search Kristin Court real estate on angelathomas.ikeyrealty.com today.